Understanding Raised Concrete Floor Construction
Definition and Overview
Raised concrete floor construction isn’t just a method—it’s a game-changer in the realm of building design, especially in South Africa’s diverse climate. Imagine a foundation that elevates your space, providing superior insulation, moisture control, and ease of access for utilities. This technique transforms ordinary floors into resilient, long-lasting surfaces that can withstand the test of time.
At its core, raised concrete floor construction involves creating a substructure, often with a combination of beams and supports, upon which the concrete slab is poured. This approach allows for precise control over the floor’s height, ensuring levelness and stability. It also provides an effective way to incorporate underfloor heating or electrical systems seamlessly beneath the surface.
Understanding the intricacies of this construction method is vital for architects and builders aiming to optimize space and durability. Whether in commercial warehouses or residential buildings, raised concrete floors offer a versatile solution, blending practicality with structural integrity. With the right techniques, this form of construction becomes more than a foundation—it becomes a cornerstone of innovative building design.
Applications and Uses
In South Africa’s ever-evolving architectural landscape, raised concrete floor construction emerges as an indispensable cornerstone—an architectural canvas upon which durability and innovation converge. This method’s versatility extends far beyond mere functionality; it shapes the very essence of spatial experience, transforming utilitarian spaces into resilient environments. From expansive warehouses to bespoke residential interiors, the application of raised concrete floors underscores a commitment to longevity and adaptability.
Its relevance becomes particularly evident in areas prone to moisture or fluctuating temperatures, where traditional flooring may falter. The strategic elevation of the concrete slab not only provides superior moisture control but also facilitates the integration of underfloor heating systems—delivering comfort amidst South Africa’s diverse climate zones. In essence, raised concrete floor construction is more than a technique; it’s a deliberate choice for those seeking a harmonious blend of practicality and innovation.
For architects and builders, understanding the broad spectrum of applications reveals the true potential of this construction method. It’s especially valuable in:
- Commercial and industrial settings where load-bearing capacity and ease of utility installation are paramount.
- Residential developments aiming for enhanced insulation and underfloor heating compatibility.
- Spaces requiring precise levelness and structural stability, such as multi-storey buildings or areas with complex utility networks.
In each case, raised concrete floor construction provides a stable, adaptable platform—an essential foundation for the future of South African building projects. Its capacity to seamlessly incorporate electrical systems, plumbing, and insulation elevates it beyond traditional flooring solutions, cementing its role as a pillar of contemporary construction.
Benefits of Raised Concrete Floors
In the realm of modern construction, the true strength of a building often lies beneath the surface. Raised concrete floor construction offers a resilient foundation that withstands South Africa’s unpredictable climate and heavy usage, making it an invaluable choice for diverse projects. Its ability to elevate the floor slab creates a buffer against moisture and temperature fluctuations, ensuring longevity and stability.
This construction method isn’t just about durability; it also opens doors to a multitude of design possibilities. By integrating electrical wiring, plumbing, and insulation within the space beneath the floor, architects and builders can craft more functional, efficient environments. The benefits extend further, with raised concrete floors offering enhanced load-bearing capacity and precise levelness—crucial for multi-storey developments and complex utility networks.
- Superior moisture control, ideal for South Africa’s varied climate zones
- Compatibility with underfloor heating systems for added comfort
- Ease of utility installation and future modifications
Ultimately, raised concrete floor construction transforms a simple foundation into a dynamic, adaptable platform—an essential component in building spaces that are both resilient and innovative. Its capacity to seamlessly incorporate modern utilities ensures it remains at the forefront of contemporary South African architecture, standing the test of time with unwavering strength and flexibility.
Design Considerations for Raised Concrete Floors
Structural Integrity and Load-Bearing Capacity
When designing a raised concrete floor, the focus on structural integrity and load-bearing capacity isn’t just a technical necessity—it’s a safeguard for the entire building’s longevity. In South Africa’s diverse climate, where temperature fluctuations and ground conditions vary dramatically, ensuring the concrete’s strength and stability can mean the difference between a durable foundation and costly repairs down the line. The key lies in meticulous planning and choosing the right materials for raised concrete floor construction.
Engineers often consider several critical factors, such as the thickness of the slab, reinforcement methods, and the type of sub-base used. For example, incorporating steel reinforcement mesh can significantly enhance the load-bearing capacity—making the floor resilient against heavy machinery or equipment often used in rural workshops or industrial settings. It’s also essential to evaluate the soil’s bearing capacity and implement proper moisture barriers, preventing future cracking or shifting. A well-designed raised concrete floor offers peace of mind, knowing it can withstand the demands of everyday life and work, no matter how heavy the load or how extreme the weather.
Insulation and Thermal Performance
When designing a raised concrete floor, insulation and thermal performance aren’t just afterthoughts—they are critical for creating a building that endures South Africa’s unpredictable climate. A well-insulated floor can drastically reduce energy costs and prevent heat loss during the cold winter months, while also keeping interiors cool amidst the scorching summer heat. The challenge lies in balancing insulation with moisture barriers and structural stability, ensuring the raised concrete floor construction remains resilient over time.
Incorporating high-quality insulation layers beneath the concrete slab can transform a mundane surface into a thermal barrier. This not only enhances comfort but also extends the lifespan of the floor by minimizing thermal stresses. For optimal results, consider the following:
- Choosing insulation materials with high thermal resistance, such as expanded polystyrene or rigid foam boards.
- Ensuring proper sealing around the perimeter to prevent thermal bridging.
- Implementing moisture barriers to prevent dampness that can compromise insulation effectiveness.
By paying close attention to these design considerations, raised concrete floor construction can deliver superior thermal performance, making buildings more energy-efficient and resilient against South Africa’s diverse climate challenges. The right approach ensures that your investment in raised concrete floors isn’t just sturdy—it’s smartly optimized for comfort and longevity!
Vapor Barriers and Moisture Control
In the intricate dance of raised concrete floor construction, moisture management emerges as an unsung hero—yet its importance cannot be overstated. South Africa’s climate, marked by sudden shifts between searing heat and unexpected deluges, challenges builders to think beyond mere structural stability. Vapor barriers and moisture control are pivotal in creating a resilient foundation that withstands these environmental whims.
Proper integration of vapor barriers acts as an impermeable shield, thwarting the ingress of ground moisture that can otherwise compromise the integrity of the entire raised concrete floor. It’s not merely about laying a barrier but ensuring meticulous installation—sealing all edges and penetrations to prevent vapor pathways that could lead to dampness and mold growth. In this context, the choice of moisture control measures isn’t just practical; it’s an act of safeguarding the building’s longevity.
To optimize moisture management, consider implementing a layered approach. This might include:
- High-quality polyethylene sheeting as a vapor barrier
- Perimeter sealing with specialized tapes or sealants
- Incorporation of drainage mats to channel away excess moisture
By weaving these strategies into the fabric of your raised concrete floor construction, you ensure a durable, moisture-resistant foundation—crucial for South Africa’s unpredictable climate and the long-term resilience of your project. Moisture control isn’t just an add-on; it’s a cornerstone of enduring construction excellence!
Accessibility and Maintenance
When contemplating the design of raised concrete floor construction, one quickly realizes that accessibility and maintenance are often overlooked but critical components of enduring functionality. In South Africa’s diverse climate, ensuring that a raised concrete floor remains both user-friendly and easy to service can make or break the longevity of a project. After all, a floor that doesn’t facilitate smooth access for repairs or inspections is akin to a well-tailored suit with a missing button—flawless in appearance but impractical in essence.
Thoughtful planning involves considering the height and clearance under the raised concrete floor, making sure it accommodates wiring, plumbing, or other utility runs without fuss. Incorporating removable panels or access points can save countless headaches down the line—especially when unforeseen repairs are needed. Moreover, selecting materials that resist wear and are easy to clean ensures that maintenance becomes a straightforward task, not a Herculean effort.
In the grand dance of raised concrete floor construction, simplicity and foresight are your best partners. A well-designed system not only enhances ease of access but also boosts the overall resilience of the structure—an investment in peace of mind that pays dividends for years to come.
Materials and Components Used in Raised Concrete Floor Construction
Concrete Mix Types
When it comes to raised concrete floor construction, selecting the right materials and components is crucial for ensuring durability and longevity. The core element, of course, is the concrete mix—an art form in itself. Not all concrete mixes are created equal; some are tailored specifically for the demands of raised concrete floors, offering superior strength and workability. For South African projects, a common choice is a high-performance mix that balances cement content with aggregates to withstand both static and dynamic loads.
There are several types of concrete mixes used in raised concrete floor construction, each suited to different environments and load requirements. These include standard mixes for light-duty applications and more specialized formulations for industrial settings. To enhance performance, admixtures such as plasticizers or retarders may be integrated, improving flowability and setting times without compromising strength.
Additionally, the components used—such as steel reinforcement or mesh—play an integral role in achieving structural integrity. They provide tensile strength where concrete alone would falter. For optimal results, many professionals prefer a carefully curated blend of materials, ensuring the raised concrete floor construction not only meets but exceeds expectations in durability and performance.
Support Structures and Frameworks
Materials and components used in raised concrete floor construction form the backbone of a structure’s durability and resilience. Steel reinforcement, such as mesh or rebar, is indispensable—adding tensile strength where concrete alone cannot bear the load. These components ensure the floor remains stable under static and dynamic forces, vital for long-term performance.
In South Africa’s demanding construction landscape, the choice of materials often includes high-performance concrete mixes tailored specifically for raised concrete floor construction. These mixes blend cement, aggregates, and admixtures like plasticizers or retarders to optimize workability and strength. The right admixtures can significantly improve flowability during pouring while maintaining structural integrity.
For added support, some projects incorporate support structures like steel beams or adjustable pedestals, creating a robust framework that elevates the floor while providing access for utilities and insulation. The integration of these components is critical; without them, even the most expertly poured concrete can falter. Here’s a quick overview of essential components:
- Steel reinforcement mesh or rebar
- Support pedestals and beams
- High-performance concrete mixes
- Admixtures to enhance workability and setting times
Every element, from the concrete mix to the reinforcement, plays a pivotal role in ensuring that the raised concrete floor construction stands the test of time, weathering not just the elements but the relentless passage of use and load.
Insulation Materials
In the realm of raised concrete floor construction, insulation materials play a crucial role in creating energy-efficient and comfortable spaces. They act as a vital barrier against the harsh South African climate, ensuring that indoor temperatures remain stable throughout the year. Proper insulation not only reduces heating and cooling costs but also prolongs the lifespan of the floor by preventing temperature-related stress on the concrete.
For optimal performance, various insulation options are used, each tailored to specific project needs. Common choices include rigid foam boards, mineral wool, and spray foam, all designed to fit seamlessly beneath the concrete slab. These materials are selected for their excellent thermal resistance and moisture resistance, which are essential in the damp and variable climate of many South African regions.
Incorporating insulation into raised concrete floor construction involves careful consideration of placement and compatibility with vapor barriers and support structures. Some projects may also utilize insulation with high compressive strength to support the weight of the concrete and any loads above. This integration ensures a sturdy, insulated foundation capable of weathering the passage of time while maintaining its thermal and structural integrity.
Moisture Barriers and Vapor Retarders
In the intricate dance of raised concrete floor construction, the choice of moisture barriers and vapor retarders can make or break the longevity of the structure. These vital components serve as invisible guardians, shielding the concrete from the capricious South African climate’s moisture intrusion. Without them, water vapor could seep through, compromising insulation and fostering mold—a silent adversary that undermines durability and indoor air quality.
High-quality vapor retarders, often crafted from polyethylene or bituminous materials, are carefully installed beneath the concrete slab. They form a resilient barrier, effectively controlling water vapor transmission and preventing dampness from destabilizing the foundation. The selection process involves considering the specific environmental conditions, as well as compatibility with insulation materials used in raised concrete floor construction.
For added robustness, some builders incorporate moisture barriers with high perm rating, ensuring an extra layer of protection against rising dampness. This meticulous attention to the interplay between vapor barriers and insulation not only enhances energy efficiency but also safeguards the structural integrity of the entire raised concrete floor system, standing as a testament to thoughtful, long-lasting design.
Step-by-Step Process for Building Raised Concrete Floors
Preparation and Site Assessment
In the shadowed corridors of construction, the foundation of a robust raised concrete floor construction begins long before the first pour of cement. It’s a ritual of meticulous preparation and silent assessment, where every crack and contour of the ground whispers secrets of stability and strength. The initial step involves a thorough site assessment—an act of reading the land’s silent language to detect uneven terrain, hidden moisture issues, or underground obstructions that could threaten the integrity of the final structure.
Once the site’s secrets are uncovered, preparation unfolds with precision. Clear debris, level the surface, and ensure proper drainage pathways to prevent future moisture infiltration. This stage often involves installing support structures and frameworks, which serve as the skeletal backbone of the raised concrete floor construction. To guarantee longevity and performance, I favor a layered approach—incorporating vapor barriers, insulation materials, and carefully selected concrete mixes—each element woven into the process to craft a floor that endures the test of time and environment.
Foundation and Frame Construction
Building a strong foundation for a raised concrete floor begins with a clear, methodical process that ensures durability and safety. Once the site is properly prepared, the next step involves framing the support structure—this acts as the backbone of the entire raised concrete floor construction. Accuracy during framing is crucial, as it dictates the levelness and stability of the final floor.
After framing, the reinforcement stage kicks in. Steel rebars or wire mesh are laid out to provide tensile strength, preventing cracks and enhancing load-bearing capacity. Once the reinforcement is in place, a vapor barrier or moisture control layer is installed, safeguarding the concrete from future moisture issues. Pouring the concrete itself is the culmination of this process, requiring precision to achieve an even surface that meets structural and thermal requirements. This step-by-step approach ensures the finished raised concrete floor is resilient, long-lasting, and suited to its environment—an essential consideration in South Africa’s diverse climate.
Insulation and Moisture Barrier Installation
Building a raised concrete floor is akin to orchestrating a symphony of precision and purpose—each layer playing its vital role in creating a resilient foundation. Once the reinforcement is firmly in place, the next crucial step is the installation of insulation and moisture barriers, the silent guardians against the unpredictable elements of South Africa’s diverse climate.
The process begins with laying down a high-quality vapor barrier—an impervious sheet that acts as a shield, preventing moisture from wicking through the concrete and causing long-term damage. This layer is essential in maintaining the structural integrity of the raised concrete floor, especially in humid or damp environments. Over the vapor barrier, insulation materials are carefully positioned to optimize thermal performance, ensuring the interior remains warm in winter and cool in summer.
For added peace of mind, some projects incorporate an ordered sequence of steps:
- Clear and level the subfloor, removing debris and ensuring stability.
- Lay down the vapor barrier, overlapping seams to prevent leaks.
- Install insulation, cutting it precisely to fit and cover all areas beneath the slab.
- Secure the insulation to prevent displacement during concrete pouring.
Such meticulous attention transforms a simple raised concrete floor into a fortress of durability and comfort—an elegant solution tailored for South Africa’s ever-changing climate. This step-by-step process is the heartbeat of successful raised concrete floor construction, guaranteeing longevity and optimal performance for generations to come.
Pouring and Curing Concrete
Building a raised concrete floor involves more than just pouring concrete; it’s a meticulous craftsmanship that transforms a basic slab into a durable, long-lasting foundation. Once the site is prepared and the reinforcement is in place, the process of pouring and curing concrete becomes the defining moment of raised concrete floor construction. This stage requires precision and patience, as the quality of the pour directly impacts the floor’s strength and longevity.
Before pouring, ensure that the concrete mix is appropriately selected to meet the specific demands of the project—considering factors like load-bearing capacity and environmental exposure. The concrete is then evenly poured into the formwork, carefully avoiding air pockets or inconsistencies that could compromise integrity. During the curing process, which can extend over several days, maintaining optimal moisture levels and temperature is essential. This allows the concrete to develop maximum strength and resilience, ensuring that the raised concrete floor withstands the test of time and South Africa’s diverse climate conditions.
To streamline the process, many professionals follow an ordered sequence:
- Pour the concrete steadily and evenly to prevent segregation.
- Use vibrators to eliminate trapped air and ensure proper bonding.
- Cover the freshly poured slab with curing blankets or plastic sheeting to retain moisture.
By respecting these steps, the poured concrete undergoes a transformation from a liquid mixture to a solid foundation, embodying the core principles of raised concrete floor construction—strength, durability, and enduring performance. The careful execution of pouring and curing is what elevates the entire project, turning raw materials into a resilient base that supports all who walk upon it.
Finishing and Surface Treatment
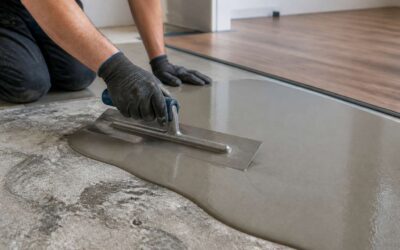
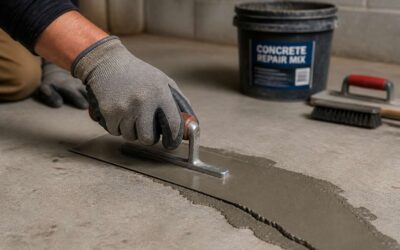
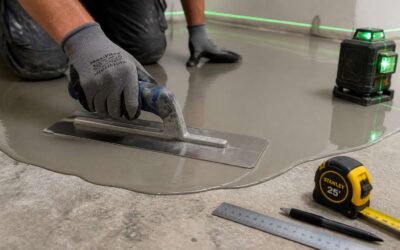
The finishing and surface treatment phase of raised concrete floor construction transforms a sturdy slab into a sleek, functional masterpiece. It’s where craftsmanship meets precision, creating a surface that’s not only durable but also visually appealing. Once the concrete has cured to perfection, the focus shifts to refining the surface — a step that can significantly influence the longevity and aesthetics of the entire structure.
First, the surface is carefully inspected for any imperfections or irregularities. These are then smoothed out through grinding or polishing, revealing a seamless finish that stands up to South Africa’s diverse climate conditions. For a polished look, professionals often employ a combination of mechanical grinding and chemical treatments to enhance gloss and durability.
In addition, surface treatment may include sealing the concrete with specialized sealers, which provide resistance against moisture, stains, and wear. This protective layer is vital for maintaining the integrity of the raised concrete floor over time, especially in high-traffic areas or environments exposed to moisture. Here’s a quick overview of the process:
- Preparation of the surface through cleaning and minor repairs.
- Application of a primer to ensure good adhesion of the surface treatment.
- Sealing or polishing to achieve the desired finish and protective qualities.
Ultimately, the surface treatment in raised concrete floor construction isn’t just about aesthetics; it’s a crucial step that enhances performance, extends lifespan, and ensures the floor remains resilient amid South Africa’s climatic challenges. The result is a surface that embodies strength, beauty, and enduring functionality — a true testament to expert craftsmanship.
Common Challenges and Solutions in Raised Concrete Floor Construction
Dealing with Moisture Issues
Moisture issues in raised concrete floor construction are a phantom menace that can quietly undermine the integrity of a building’s foundation, especially in South Africa’s varied climate. When water seeps through the earth, it doesn’t merely dampen the surface—it can corrode support structures, foster mold, and compromise insulation. The challenge lies in identifying these hidden infiltrations before they manifest into structural calamities.
One of the most effective solutions is the strategic use of vapor barriers combined with proper drainage systems, ensuring that moisture is diverted away from the concrete. Additionally, incorporating moisture-resistant materials during the construction phase acts as a safeguard against unexpected dampness. For those grappling with persistent moisture problems, a combination of meticulous site assessment and the installation of moisture barriers can transform a potentially disastrous situation into a resilient masterpiece.
In essence, addressing moisture challenges in raised concrete floor construction demands a vigilant approach—one that anticipates the unseen and fortifies the foundation against the relentless march of water. Only then can the true strength of these floors be realized, standing as silent sentinels in the face of nature’s persistent touch.
Ensuring Proper Insulation
In the realm of raised concrete floor construction, ensuring proper insulation is crucial to unlocking the full potential of your building’s comfort and energy efficiency. Moisture intrusion, uneven thermal performance, and structural vulnerabilities often cast shadows over this construction method, but clever solutions illuminate a different path. The challenge lies in harmonizing insulation with moisture control—two vital elements that, if neglected, can turn a sturdy floor into a source of discomfort and deterioration.
One of the most effective strategies is to employ high-quality insulation materials that are specifically designed for raised concrete floor construction. These materials not only provide thermal resistance but also act as a barrier against moisture infiltration. Additionally, integrating a well-installed vapor retarder ensures that dampness from the earth doesn’t seep into the insulation layer, preserving its effectiveness over time.
In some cases, adopting a layered approach with insulation, moisture barriers, and drainage solutions creates a resilient shield against the unpredictable South African climate. For example, using foam board insulation combined with a durable vapor barrier can dramatically enhance thermal performance while preventing moisture buildup beneath the floor. This synergy of components transforms a simple raised concrete floor into an enduring fortress—ready to face the elements with silent strength and grace.
Addressing Structural Concerns
In the realm of raised concrete floor construction, addressing structural concerns is paramount to ensure durability and safety. One common challenge is uneven settling, which can lead to cracks and compromised load-bearing capacity. This issue often stems from inadequate foundation preparation or poor soil assessment. Without proper attention, these flaws can escalate, threatening the entire structure’s stability.
Fortunately, solutions exist that bolster structural integrity. Reinforcing the framework with high-quality support structures and employing precise curing techniques can significantly reduce risks. For instance, integrating steel reinforcements within the concrete enhances its ability to withstand heavy loads and environmental stresses, especially critical in South Africa’s unpredictable climate.
To mitigate potential vulnerabilities, consider this layered approach:
- Thorough site assessment to identify soil stability issues
- Use of reinforced concrete mixes designed for load-bearing strength
- Implementation of support frameworks tailored to the building’s weight distribution
By embedding these strategies into your raised concrete floor construction process, you create a resilient foundation—one capable of resisting structural failures and standing the test of time. Sometimes, the key to a flawless build lies in confronting and conquering these hidden challenges before they manifest as costly problems.
Managing Construction Delays
Managing construction delays in raised concrete floor construction can be a delicate balancing act. Unexpected setbacks—be it inclement weather, supply chain disruptions, or site access issues—often threaten to derail timelines. Such delays not only inflate costs but also compromise project integrity if not handled swiftly.
One of the most effective strategies is proactive scheduling that accounts for South Africa’s unpredictable climate. Incorporating contingency periods ensures that weather-related interruptions don’t cascade into larger issues. Additionally, maintaining close communication with suppliers and contractors can prevent shortages of vital materials, like high-quality concrete mixes or reinforcement steel.
Sometimes, delays are unavoidable. In these moments, having a layered approach can make all the difference. For example, prioritizing site assessments and flexible work sequences keeps the project moving—even when unforeseen hurdles arise. In the realm of raised concrete floor construction, resilience isn’t just about the final product; it’s about managing the journey to get there.
Cost Factors and Budgeting for Raised Concrete Floors
Material Costs
In the intricate dance of raised concrete floor construction, understanding the nuanced cost factors becomes essential for transforming architectural visions into tangible reality. Material costs, often the cornerstone of budgeting, fluctuate based on the quality of concrete, reinforcement choices, and the intricacy of the support framework. It’s a delicate balance—investing in premium materials can elevate structural integrity and longevity, yet strain budgets if not carefully managed.
Recognizing the hidden layers of expense—such as insulation materials and vapor barriers—can profoundly influence overall project costs. For instance, high-performance insulation and moisture control components may seem costly upfront but can significantly reduce long-term maintenance and energy expenses. To navigate this complex terrain, many construction professionals employ a detailed, itemized approach, often adopting a structured list to evaluate each element:
- Material quality and grade.
- Support framework complexity.
- Additional insulation and vapor barriers.
- Labor and installation intricacies.
By meticulously budgeting for each of these factors, stakeholders ensure that the raised concrete floor construction not only meets structural demands but also aligns with financial expectations, creating a foundation that withstands the test of time and use.
Labor Expenses
When it comes to raised concrete floor construction, labor expenses can be the silent deal-breaker—or the secret weapon—in your project budget. Skilled labor, especially when dealing with intricate forms and precise pour techniques, doesn’t come cheap. The complexity of support frameworks and the need for meticulous finishing can turn a straightforward task into a costly affair.
In South Africa, labor costs are often underestimated, yet they account for a significant chunk of the overall budget. It’s not just about pouring concrete; it’s about craftsmanship, timing, and knowing when to call in the experts. A well-orchestrated crew can reduce delays and ensure quality, ultimately saving money in the long run.
For those keen on transparency, a detailed, itemized labor cost breakdown can illuminate hidden expenses and help keep the project on track. After all, a sturdy raised concrete floor construction is only as good as the hands that build it—and those hands aren’t always the cheapest!
Additional Features and Customizations
Budgeting for raised concrete floor construction involves more than just tallying up materials and labor. Hidden costs, such as additional features and customizations, can transform a straightforward project into a complex financial puzzle. From decorative surface treatments to specialized support frameworks, each element adds a new layer of expense—yet these upgrades can offer significant long-term benefits in durability and aesthetics.
In South Africa, the cost of additional features like integrated insulation or bespoke finishing options often surprises clients. To navigate this terrain, it’s wise to consider a comprehensive cost analysis early in the planning phase. For instance, custom surface textures or embedded features might elevate the initial investment but can enhance thermal efficiency or visual appeal, ultimately saving money over the lifespan of the raised concrete floor.
For those seeking clarity amid the myriad options, an itemized budget can serve as a vital roadmap. Here’s a quick look at common additional features that influence the overall cost:
- Enhanced surface finishes, such as stamped or polished concrete
- Embedded heating or cooling systems
- Custom support frameworks tailored to complex structural needs
- Specialized insulation layers for extreme thermal requirements
- Decorative elements or integrated lighting for aesthetic appeal
Each of these features can significantly influence the final price of your raised concrete floor construction, making careful planning and transparent budgeting essential. When it comes to crafting a sturdy, functional, and visually appealing raised concrete floor, understanding the cost implications of additional customizations ensures your project remains both feasible and impressive in the long run.
Maintenance and Longevity Considerations
Budgeting for raised concrete floor construction isn’t just about crunching numbers on materials and labor; it’s about anticipating the hidden costs that can sneak up when least expected. A seemingly straightforward project can balloon into a financial labyrinth, especially when factoring in long-term maintenance and the durability of your investment. The key to avoiding budget blowouts? Understanding the critical cost factors involved in this specialized construction process.
For starters, the type of finishing you choose can dramatically influence the overall expense. From polished concrete to stamped textures, each aesthetic upgrade adds a layer of complexity—and cost. Additionally, considering the longevity of your raised concrete floor construction involves evaluating maintenance needs. Choosing high-quality materials and proper support frameworks means fewer repairs down the line, saving money and headaches over time.
In South Africa, the cost of ongoing upkeep varies widely depending on climate and usage. For example, embedded heating or cooling systems, while initially costly, can enhance thermal comfort and reduce energy bills—a worthwhile trade-off for many property owners. To keep everything transparent and on track, an itemized budget highlighting the most significant cost drivers is invaluable. Especially if you’re contemplating integrating decorative elements or specialized insulation layers, which can significantly influence your project’s financial landscape.
Ultimately, a well-planned budget that considers both immediate expenses and future maintenance ensures your raised concrete floor construction remains a robust, cost-effective choice. After all, a solid foundation isn’t just measured in concrete—it’s built on foresight and strategic planning.
Choosing a Contractor for Raised Concrete Floor Construction
Experience and Expertise
Choosing a contractor for raised concrete floor construction is an exercise in discerning craftsmanship and technical mastery. In a landscape where the integrity of your project hinges on precision, selecting an experienced professional becomes paramount. An adept contractor not only possesses a nuanced understanding of structural requirements but also demonstrates an ability to adapt to the unique demands of South African terrains and climates.
Experience is more than just years in the field; it’s an indicator of familiarity with complex variables such as moisture management, insulation integration, and load-bearing nuances. To ensure your raised concrete floor construction meets every standard of durability and performance, consider contractors who have a proven track record in similar projects.
- Referrals from satisfied clients
- Portfolio showcasing diverse project types
- Certifications from reputable industry bodies
In the end, the right contractor brings not just technical expertise but a collaborative spirit that transforms a blueprint into a resilient reality.
Portfolio and References
When contemplating the intricate dance of raised concrete floor construction, the importance of a contractor’s portfolio cannot be overstated. This visual tapestry of past projects offers a window into their craftsmanship, revealing the breadth of their expertise and the versatility of their approach. A well-curated portfolio showcases a contractor’s ability to adapt to diverse challenges, from the rugged terrains of South Africa to the subtleties of climate-sensitive construction.
Referrals from satisfied clients serve as a testament to their reliability and professionalism. These testimonials, often imbued with personal stories of successful collaborations, provide invaluable insights into the contractor’s commitment to quality. Additionally, a portfolio rich in varied project types—residential, commercial, industrial—demonstrates a seasoned mastery that can only be cultivated through experience.
- Examine the portfolio for projects similar in scope and environment to yours.
- Seek out references that highlight the contractor’s ability to navigate local conditions.
- Confirm industry certifications to ensure adherence to South African standards and best practices.
Ultimately, a contractor’s portfolio and references weave a narrative of trust and technical prowess—an assurance that your raised concrete floor construction will stand resilient, crafted with both precision and passion.
Licensing and Certifications
When selecting a contractor for your raised concrete floor construction, licensing and certifications are the golden tickets to peace of mind. In South Africa’s dynamic construction landscape, a contractor’s credentials speak volumes about their adherence to industry standards and safety protocols. An unlicensed or uncertified team may cut corners, risking structural integrity and long-term durability.
Scrutinize their industry certifications, such as those from the South African Bureau of Standards (SABS) or other recognised bodies. These credentials validate their expertise and commitment to best practices. Additionally, ensure the contractor possesses relevant licenses specific to raised concrete floor construction, which often involve specialized knowledge of local conditions, climate considerations, and moisture control.
Remember, a reputable contractor will have no qualms sharing their licensing details and certifications—think of it as a badge of trust. Investing in a licensed professional guarantees that your raised concrete floor construction will stand resilient, crafted with both passion and precision, ready to face South Africa’s diverse environmental challenges.
Project Timeline and Pricing
When embarking on a raised concrete floor construction project, understanding the timeline and pricing is crucial—after all, nobody wants their dream floor to turn into a budget nightmare or a never-ending saga. Typically, the duration depends on factors like project size, site conditions, and whether your contractor is armed with the right equipment. On average, expect the process to take anywhere from a few days to a few weeks. Rushing through can jeopardize the structural integrity, so patience and precision are key.
Pricing, on the other hand, can vary wildly depending on material costs, labor, and any custom features you might fancy. To keep costs transparent, request detailed quotes that break down expenses—think of it as getting a peek behind the curtain of the construction wizardry. Remember, quality often outweighs the cheapest option, especially when it comes to raised concrete floor construction that needs to withstand South Africa’s diverse climate.
- Initial site assessment and preparation
- Formwork and reinforcement setup
- Concrete pouring and curing
- Finishing touches and surface treatment
In the end, choosing a contractor who offers clear timelines and fair pricing ensures your project stays on track—and trust me, nothing beats the satisfaction of a well-executed raised concrete floor construction that’s both resilient and cost-effective!
Environmental and Sustainability Aspects
Eco-Friendly Materials
In a world increasingly conscious of environmental impact, raised concrete floor construction offers a compelling solution that balances durability with eco-friendliness. The drive toward sustainable building practices isn’t just a trend — it’s a necessity. By choosing eco-friendly materials, builders can significantly reduce the carbon footprint associated with traditional concrete production.
Several innovative materials have emerged as game-changers in the realm of raised concrete floor construction. Recycled aggregates, for example, utilize crushed glass, fly ash, or slag instead of virgin resources, minimizing waste and conserving natural reserves. Additionally, high-performance concrete mixes that incorporate supplementary cementitious materials help lower greenhouse gas emissions during manufacturing. These advancements ensure that each raised concrete floor construction project aligns with emerging green standards, making structures that are both resilient and environmentally responsible.
- Use of recycled aggregates
- Low-carbon cement alternatives
- Energy-efficient curing processes
- Durable surface treatments with minimal environmental impact
Choosing eco-friendly materials in raised concrete floor construction isn’t just good for the planet — it also enhances long-term sustainability by reducing energy consumption and improving indoor air quality. As the construction industry in South Africa adopts these green innovations, the future of building becomes not only stronger but significantly more sustainable. It’s a powerful step toward reducing environmental harm without compromising structural integrity or performance.
Energy Efficiency Benefits
In the shadowed corridors of modern construction, the pursuit of sustainability becomes a silent but insistent whisper. Raised concrete floor construction emerges as a beacon of energy efficiency, seamlessly blending durability with ecological consciousness. By employing innovative materials and green techniques, builders in South Africa are forging structures that stand resilient while treading lightly on the Earth.
One of the most compelling benefits of raised concrete floor construction is its potential to drastically reduce energy consumption. The use of recycled aggregates and low-carbon cement alternatives not only diminishes the carbon footprint but also enhances thermal performance. This means that buildings stay cooler in summer and warmer in winter, reducing reliance on energy-intensive climate control systems. Additionally, energy-efficient curing processes further diminish environmental impact, conserving resources during the critical phases of construction.
Incorporating durable surface treatments with minimal environmental impact ensures longevity without sacrificing ecological integrity. These treatments protect the concrete against wear and tear, extending the lifespan of the floor while maintaining eco-friendly standards. The emphasis on sustainable materials in raised concrete floor construction underscores a commitment to long-term environmental stewardship—an essential consideration in South Africa’s evolving construction landscape.
Recycling and Waste Management
In the quest for sustainable development, recycling and waste management stand as pillars of environmental responsibility in raised concrete floor construction. Every phase of construction offers an opportunity to minimize ecological impact, from selecting recycled aggregates to repurposing waste materials. South African builders increasingly recognize that integrating eco-conscious practices not only benefits the planet but also enhances the long-term viability of their projects.
One effective approach involves utilizing recycled concrete and other waste products as components in the mix. These materials reduce the reliance on virgin resources and lower carbon emissions associated with extraction and production. Additionally, implementing waste management protocols—such as sorting and reusing surplus materials—ensures that construction debris is diverted from landfills, fostering a circular economy within the construction sector.
In raised concrete floor construction, sustainable practices extend beyond material choices. A strategic approach may include:
- Recycling formwork and scaffolding materials
- Repurposing unused concrete for landscaping or other structural elements
- Minimizing packaging waste through bulk procurement and careful planning
This mindful approach to recycling and waste management not only aligns with South Africa’s evolving environmental policies but also elevates the entire construction process into an act of moral integrity. It’s more than just building; it’s a declaration that durability and ecological stewardship can go hand in hand in the realm of raised concrete floor construction.

0 Comments